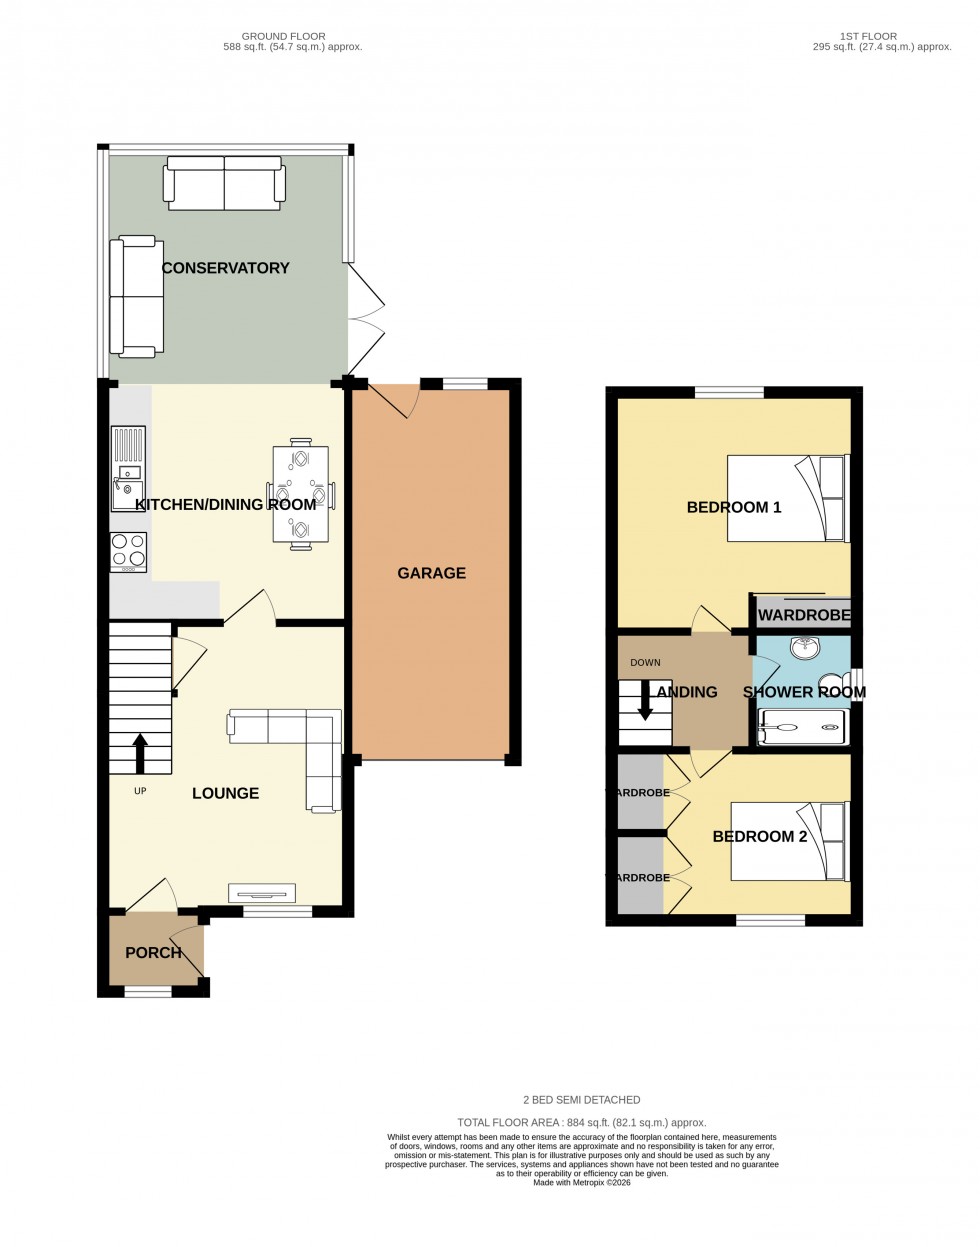
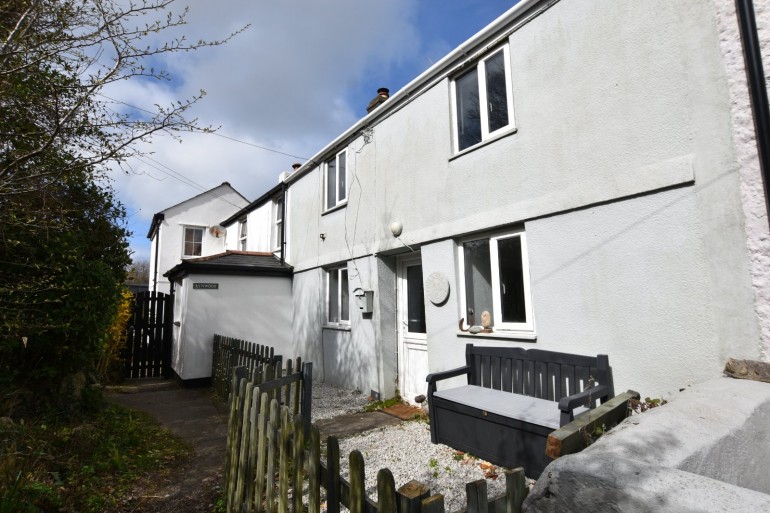
Double glazed door into entrance porch, laminate floor, electric heater. double glazed window to front, fuse box. Door into lounge.
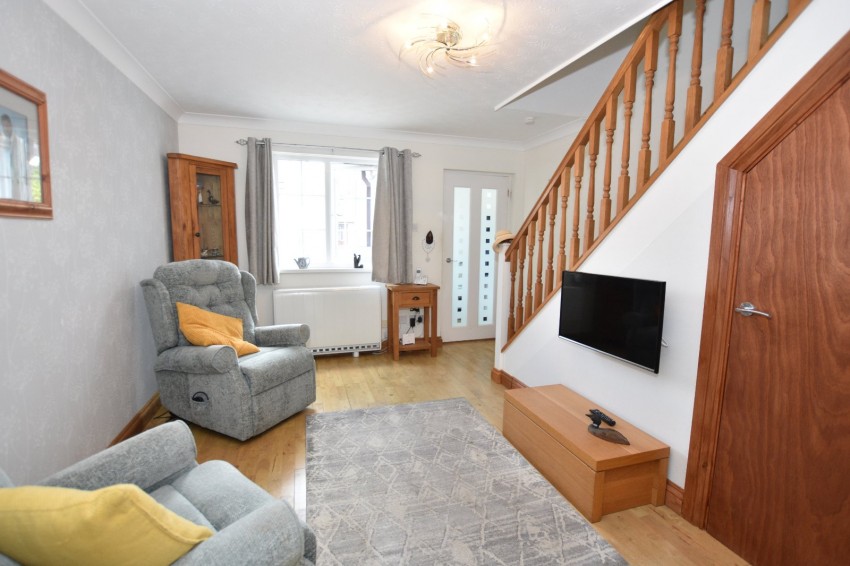
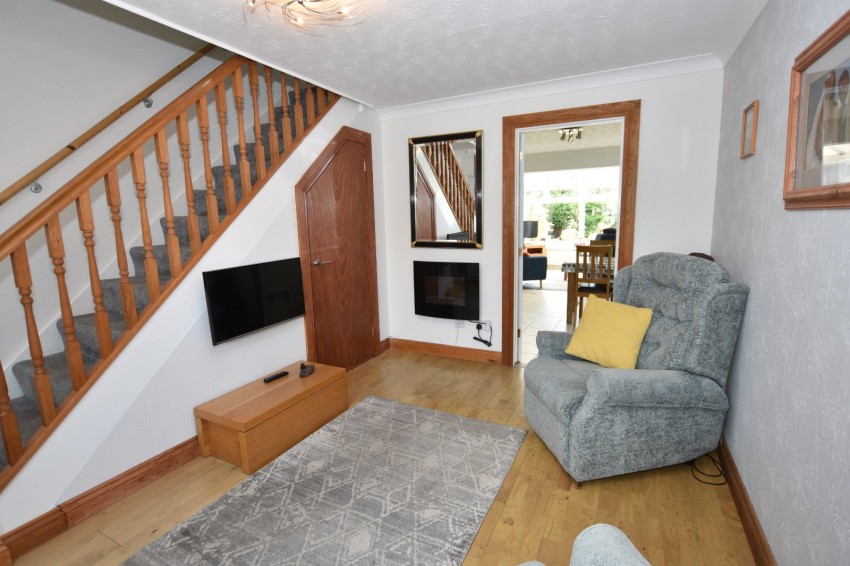
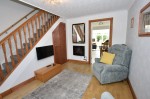
Stairs leading to first floor with under stairs cupboard. Quantum night storage heater. Double glazed window to front.
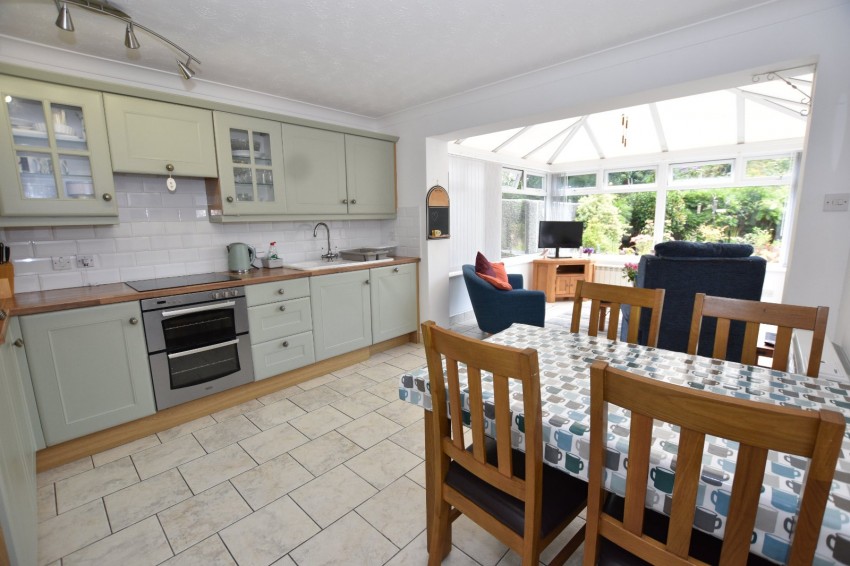
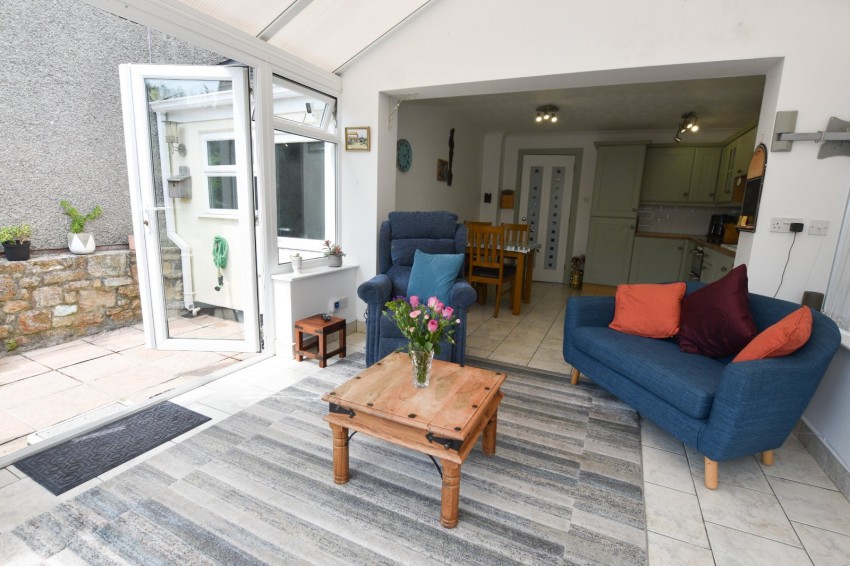
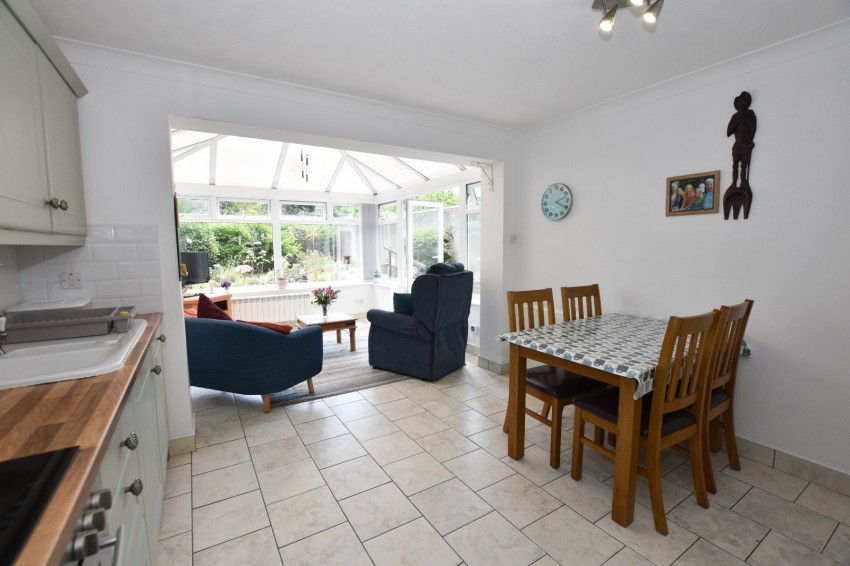
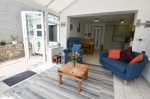
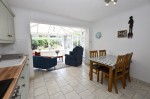
Lovely room, open into the conservatory with ample space for dining table and chairs and conservatory/living room furniture. Fitted kitchen with a good range of base, wall and drawer units with roll top work surfaces. Built in double oven with hob and extractor. Built in dish washer, built in fridge. One and a half bowl ceramic single drainer sink. Tiled floor. Quantum night storage heater.
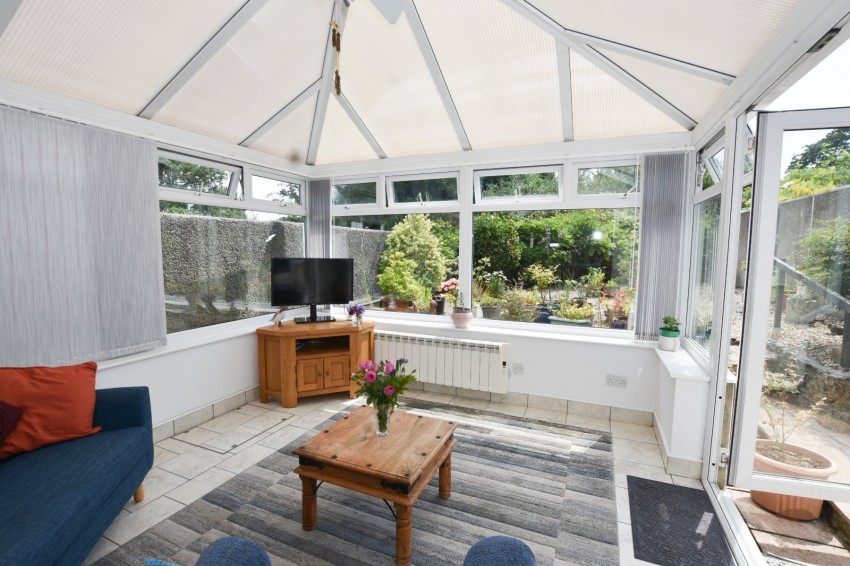
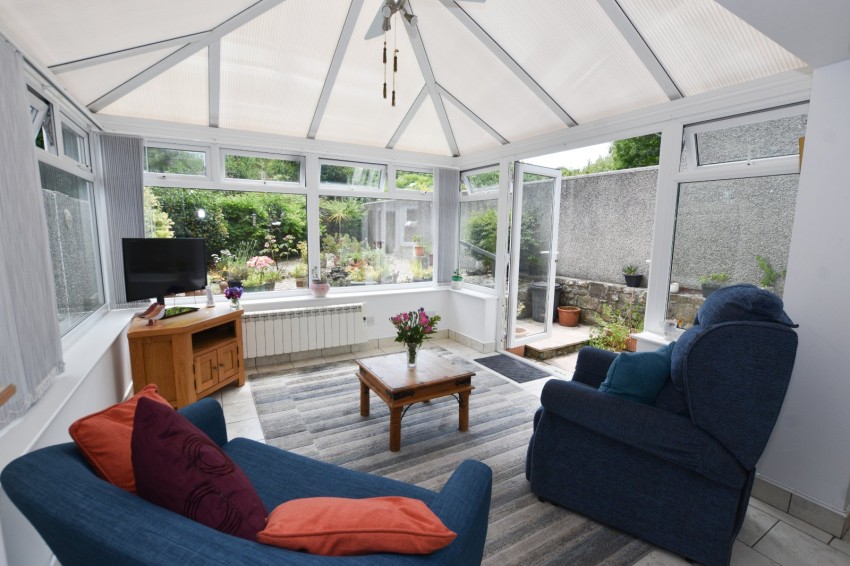
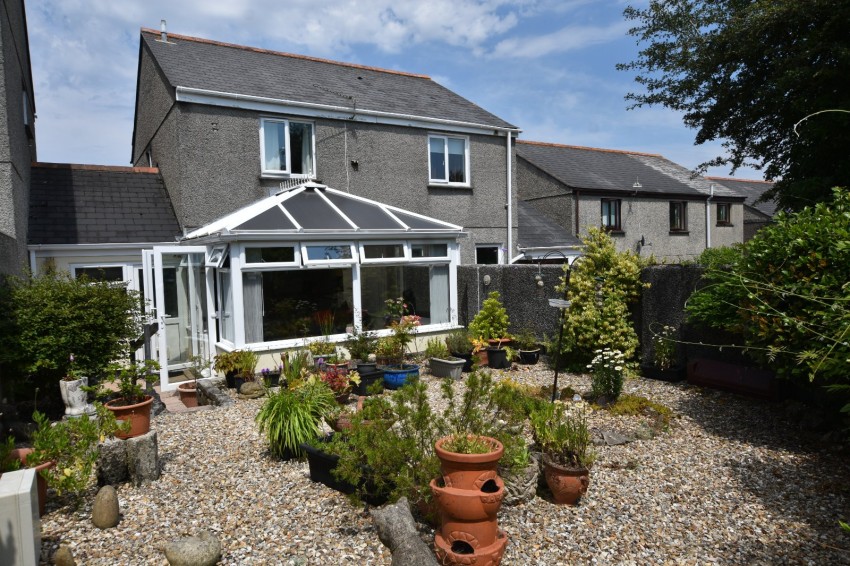
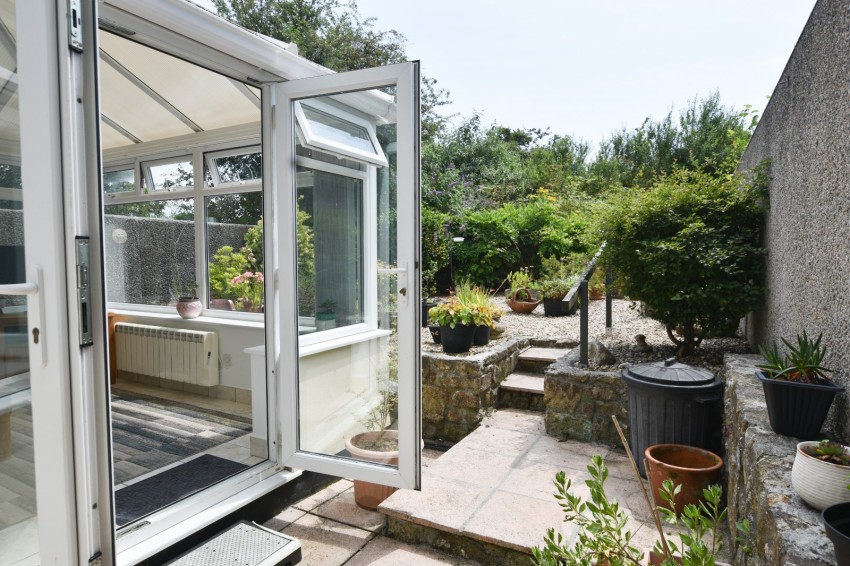
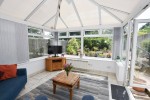
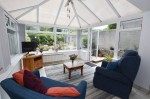
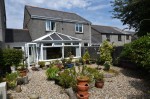
Fully double glazed addition to the property, letting in lots of light with French doors to the garden. Electric heater, tiled floor.
Stairs leading to first floor, first floor landing with loft access, doors to bedrooms and shower room.
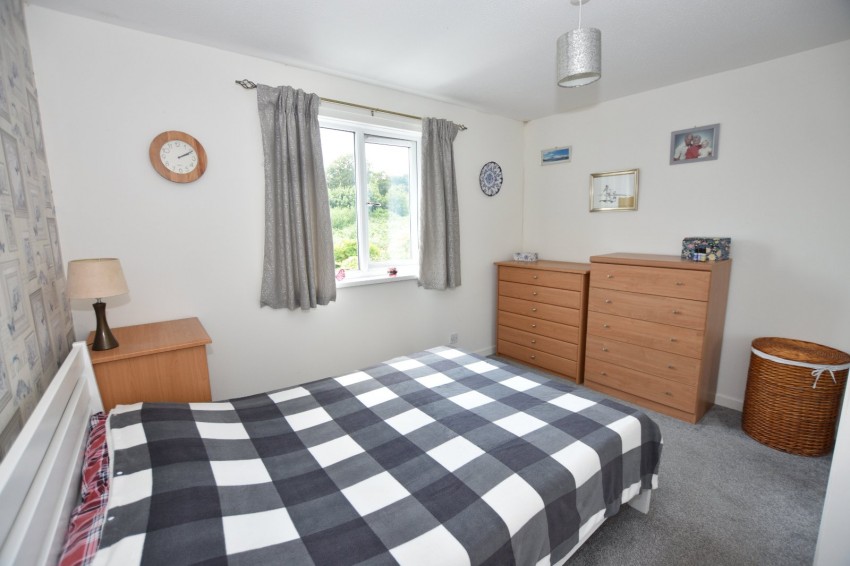
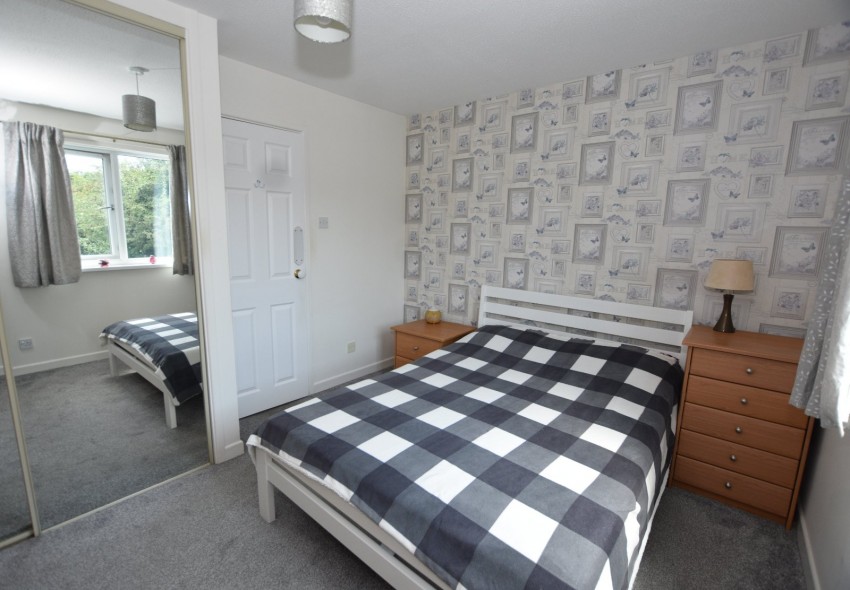
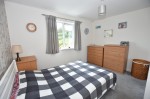
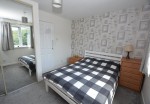
Master bedroom with double glazed window to rear with views, built in mirror fronted wardrobe.
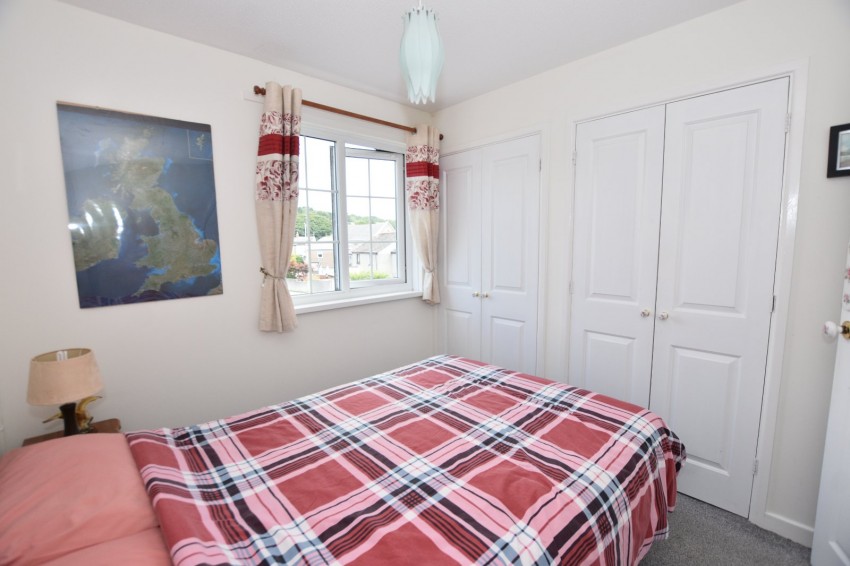
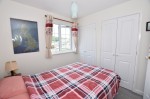
Second double bedroom with double glazed window to front, built in wardrobe. Pleasant views to the front. Cupboard housing hot water cylinder.
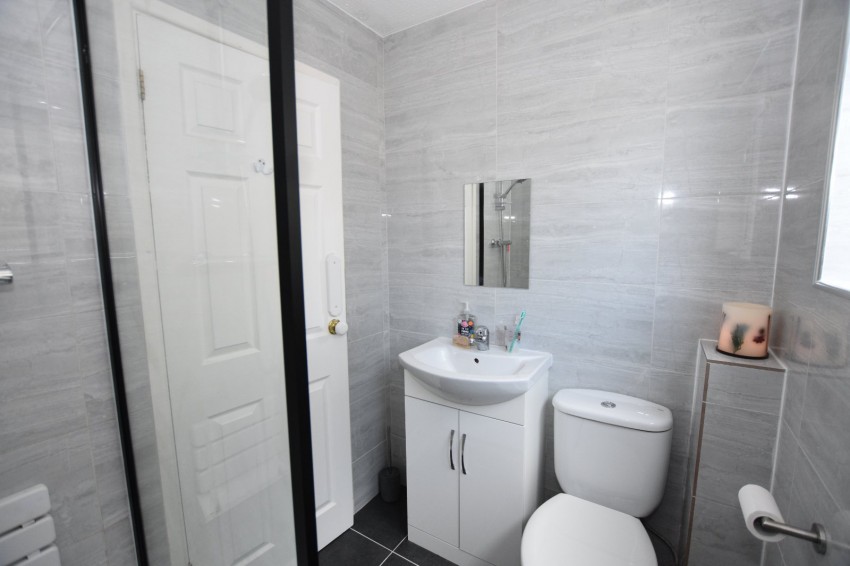
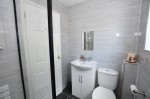
Recently re-fitted with a shower enclosure with thermostatic shower with tiled splash backs. Wash basin on vanity unit. Low level W.C. Extractor fan, double glazed window to side.
Good single garage with plumbing for washing machine, space for tumble drier, up and over door. Double glazed door and window to rear. Power and light connected.
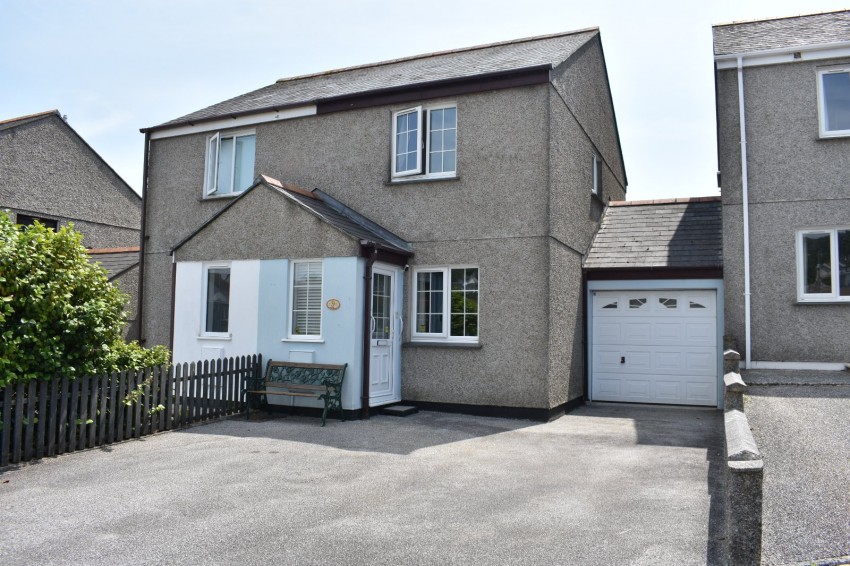
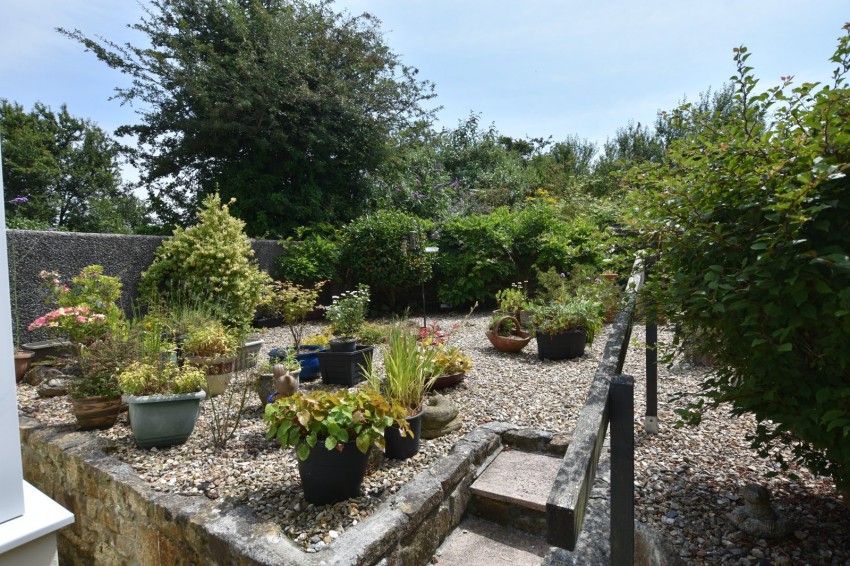
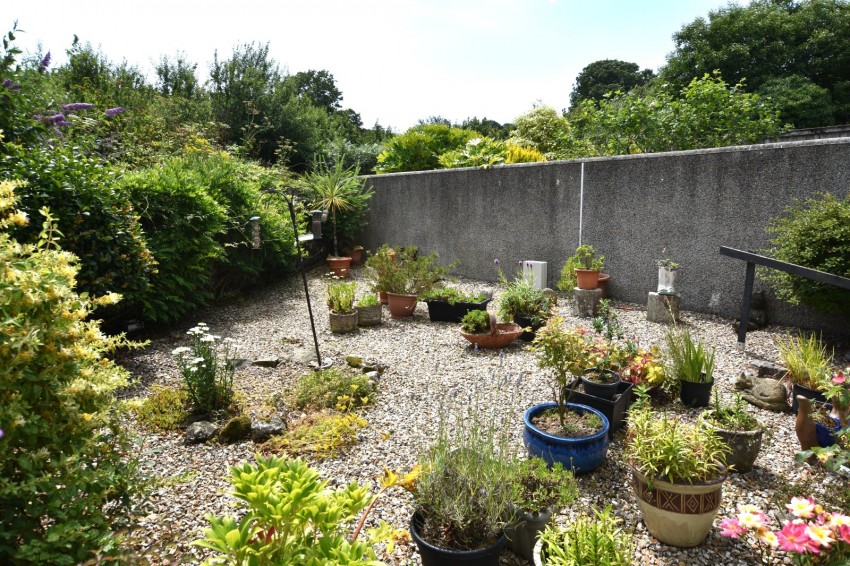
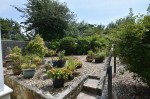
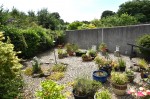
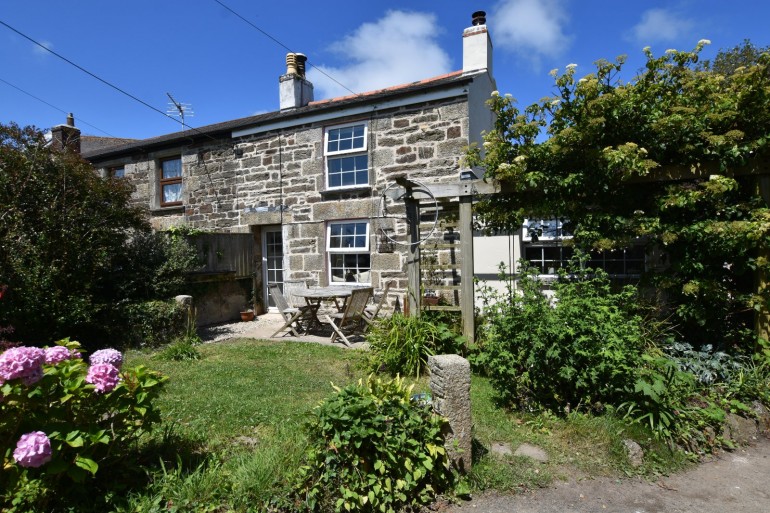
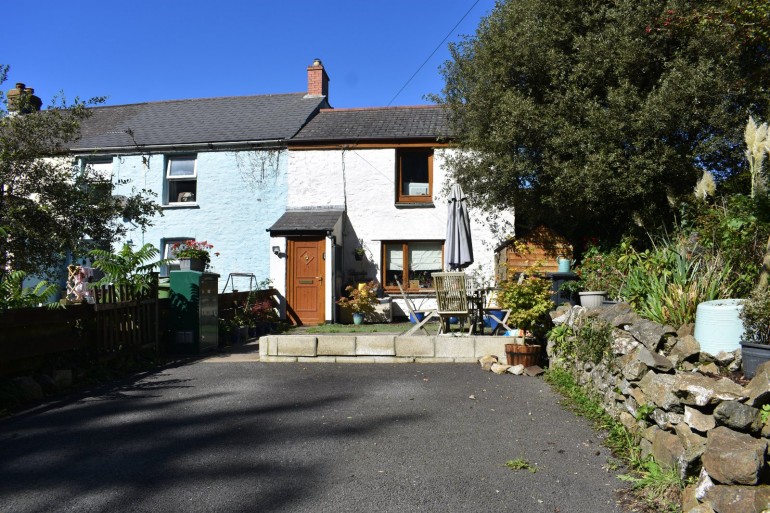
The property is sent back from the approach by off road parking in the drive for 2-3 vehicles leading to the garage. To the rear there is an enclosed gravelled garden which backs on to fields and which offers a good degree of privacy. An ideal space for sitting and relaxing and also for children and pets.