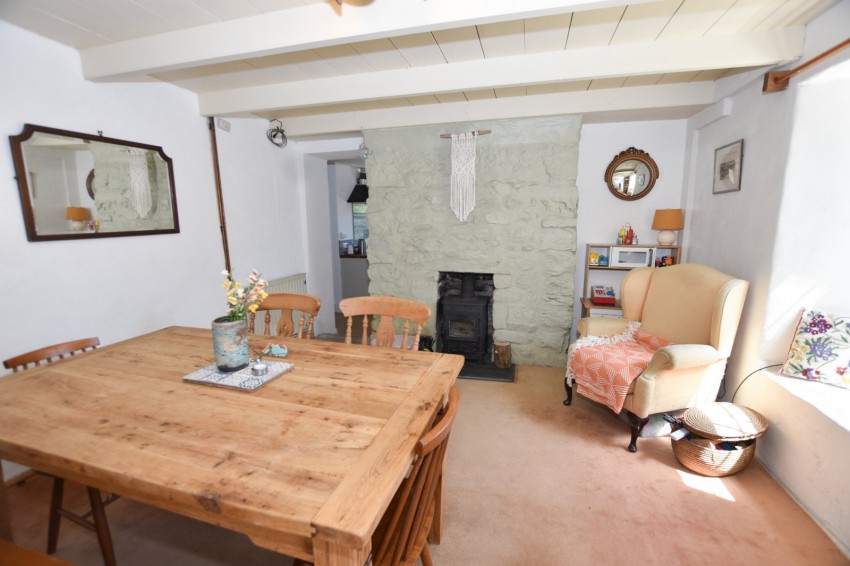
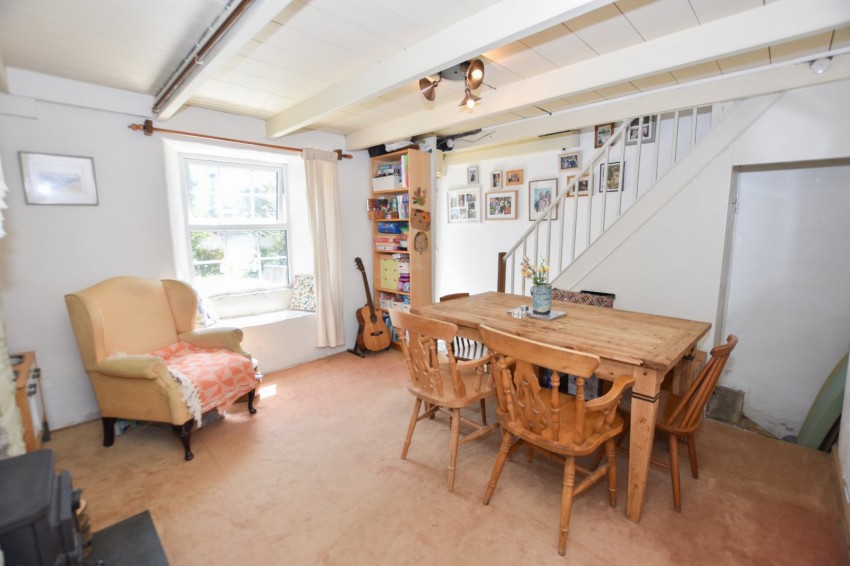
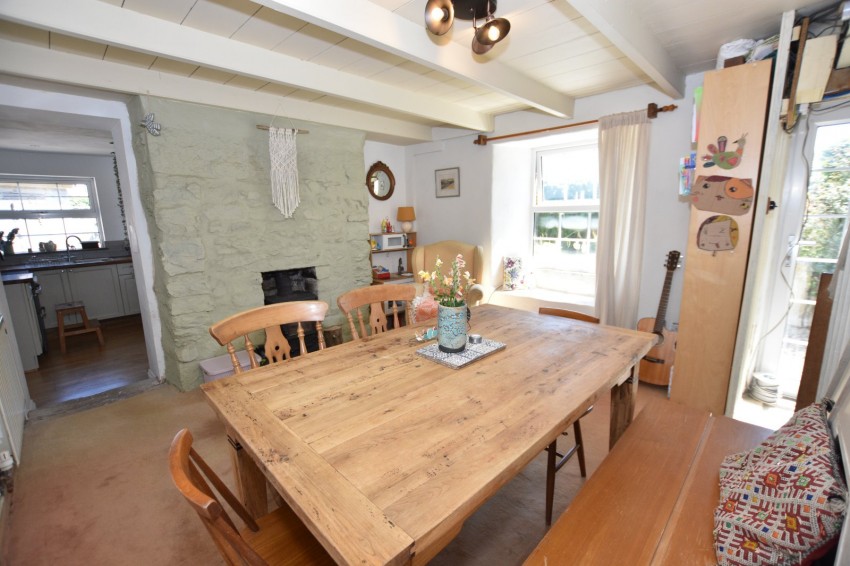
Double glazed door to dining room, attractive room with open beamed ceiling, double glazed window to front with deep sill. Inglenook fireplace with wood burner. Radiator. Stairs leading to first floor with under stair space and access through to the lounge.
Fitted with a good range of base, wall and drawer units with woodwork tops and tiled splash backs. Space for cooker with extractor, single drainer sink unit. Space for American tyle fridge freezer, plumbing for washing machine. Further built in cupboards and recess for cloaks space and electric fuseboard. Combination boiler fitted supplying hot water and radiators. Radiator. Laminate floor. Double glazed windows to side and rear and double glazed door to rear.
Lovely lounge with two double glazed windows to rear, radiator, fireplace with wood burner. Beamed ceiling, down lighters. Radiator.
Triangle shaped room fitted with a panelled bath, thermostatic shower. Wash basin on vanity, tiled splash backs. Low level W.C, heated towel rail. Two double glazed frosted windows.
Useful area with Velux window, doors into bedrooms.
Double bedroom with double glazed window to front with deep sill. Wood floor, radiator, open beamed ceiling. Recess for built in wardrobe.
Second double bedroom with double glazed windows to rear and side, pitched open beamed ceiling. Radiator.
Useful additional space suitable for a study area but which could also be an upstairs bathroom subject to planning/ building regulations. Velux window.
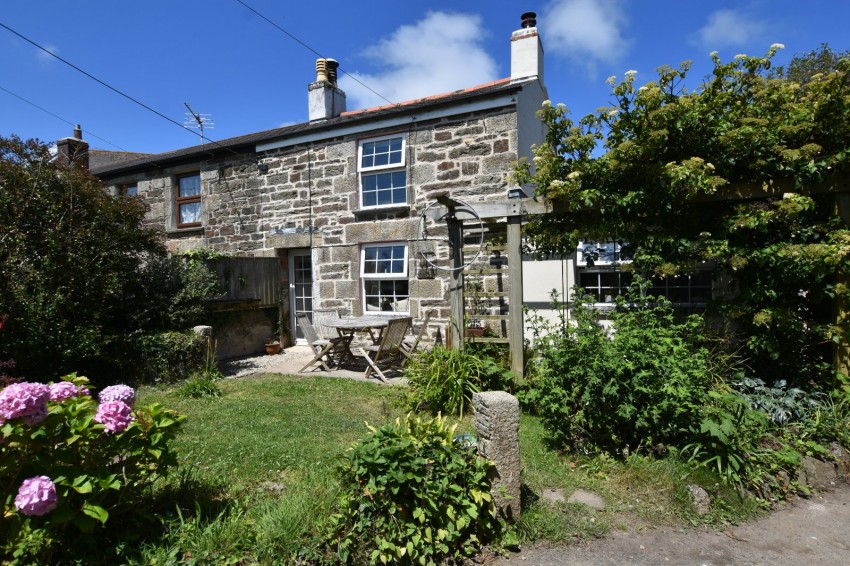
The property is set back from the approach by a driveway with parking for 2-3 vehicles. The front garden is an attractive area which is laid to lawn with mature shrubs and plants and which is a pleasant space for sitting anf relaxing. The area to the side has a raised bed and is gravelled, enclosed by fencing with an established wisteria. There is a good size outbuilding and access to the rear where there is a small area suitable for storage etc.
Block built outhouse with power and light connected. Recently re-roofed but the outside would benefit from rendering.