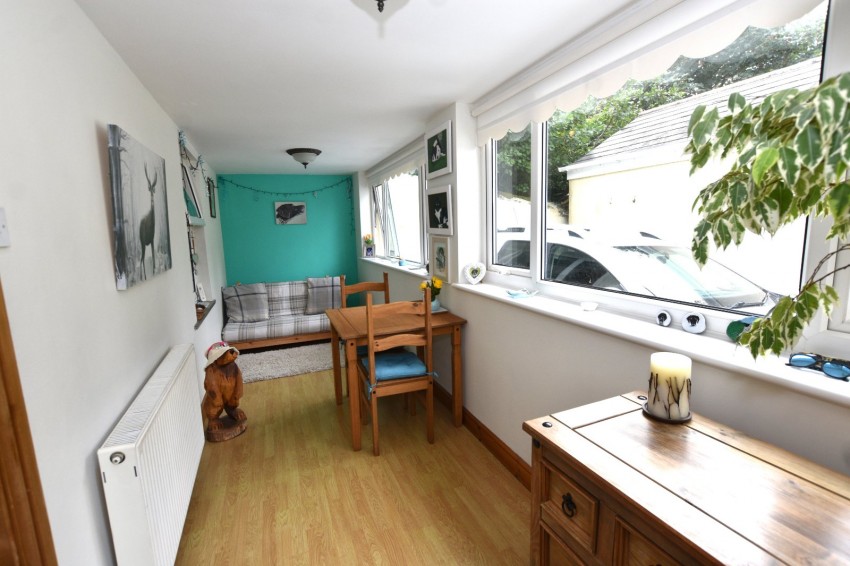
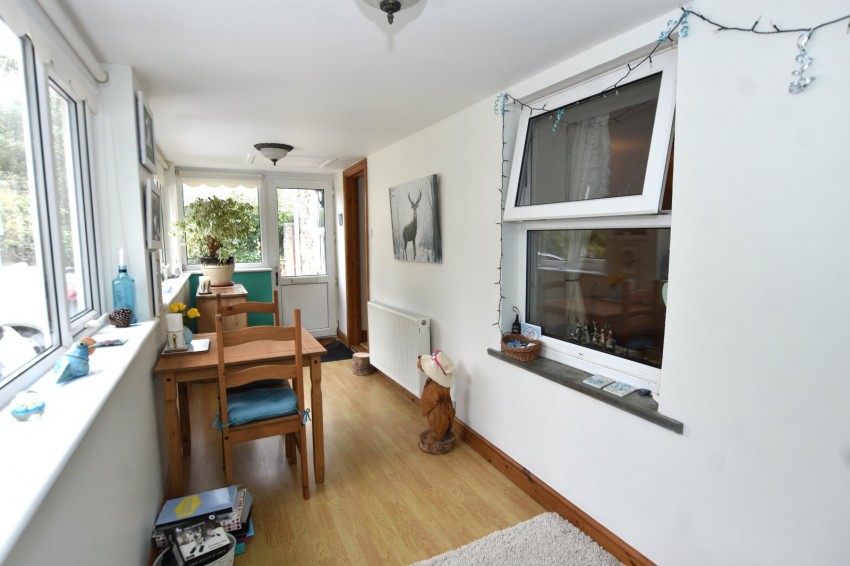
Lovely addition to the property, which has been tanked and insulated, suitable for dining in or for sitting and relaxing. Radiator, laminate flooring, double glazed windows to three sides. Door into:
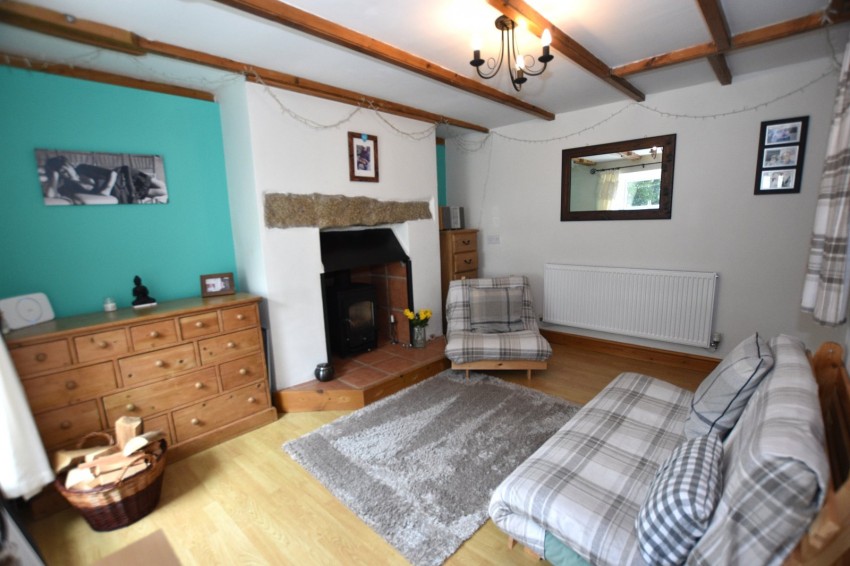
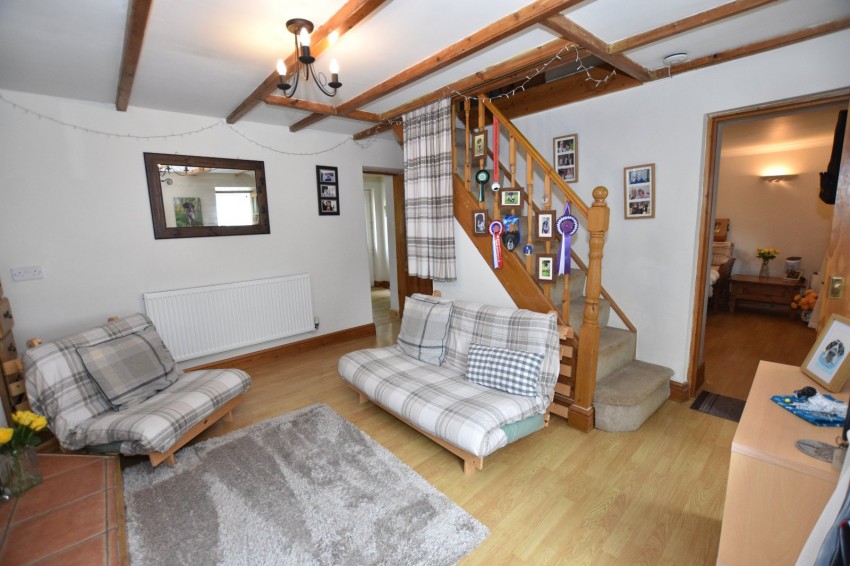
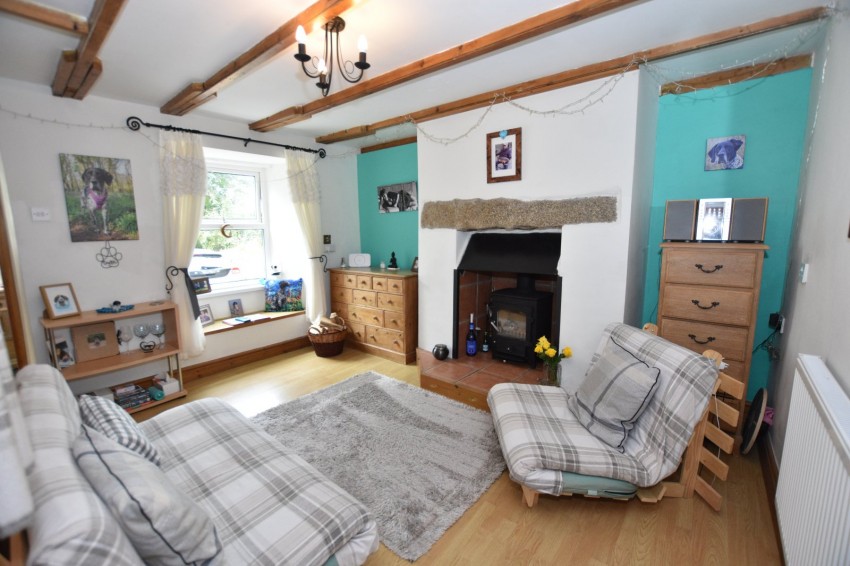
Lovely lounge with inglenook fireplace with multi fuel burner. Stairs leading to first floor with under stair space, under stair cupboard, laminate floor. Open beam ceiling. Double glazed window to front with deep sill. Radiator. Door into kitchen and door into:
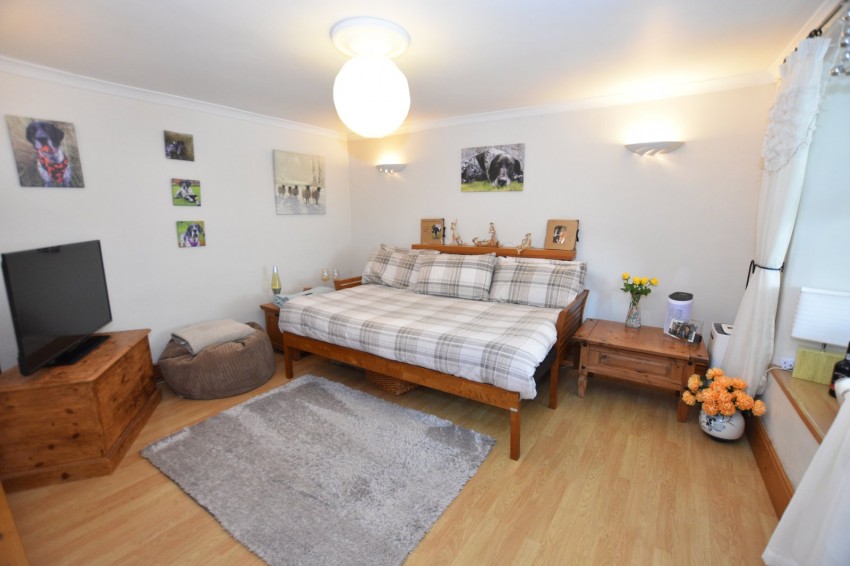
Useful second reception room which could be utiitsed as a third bedroom. Double glazed window to front with deep sill, radiator.
Fitted with a good range of shaker cabinets with roll top work surfaces and tiled splash backs. Space for cooker with extractor hood, plumbing for washing machine, space for fridge. Floor mounted oil fired boiler supplying hot water and radiators. Ceramic sink with antique style mixer tap, two double glazed windows to rear overlooking the rear garden with deep slate sills. Down lighters, radiator, large cupboard suitable for further appliance, fuse box. Luxury tiled vinyl floor. Double glazed door to rear garden, door into:
Fitted with a white suite comprising a panelled bath with electric shower. Low level W.C, pedestal wash basin, extractor fan, cupboard for storage. Double glazed window to rear with deep sill. Luxury vinyl tiled flooring.
Doors into bedrooms 1 and 2.
Superb bedroom with double glazed window to front with deep sill, stripped wood floor, radiator.
Excellent second bedroom with double glazed window to front with deep sill, stripped wood floor, radiator. Built in cupboard for storage.
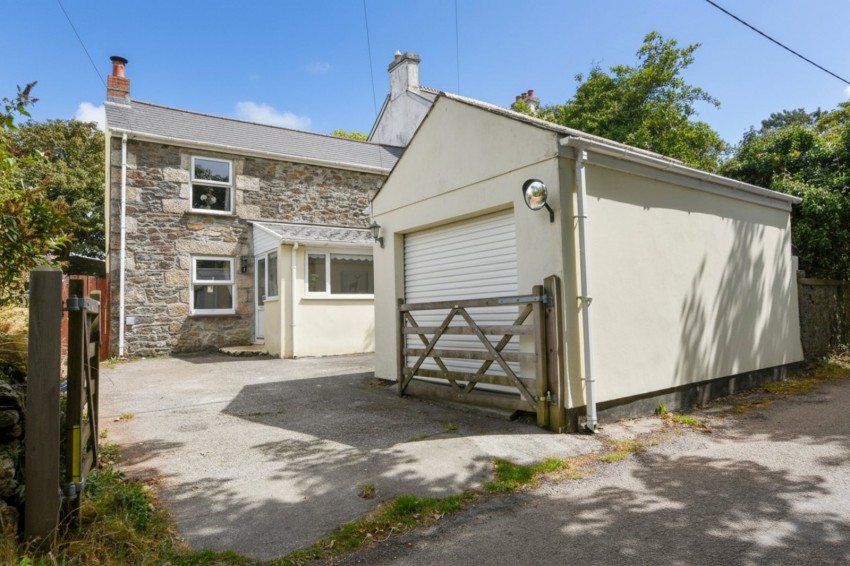
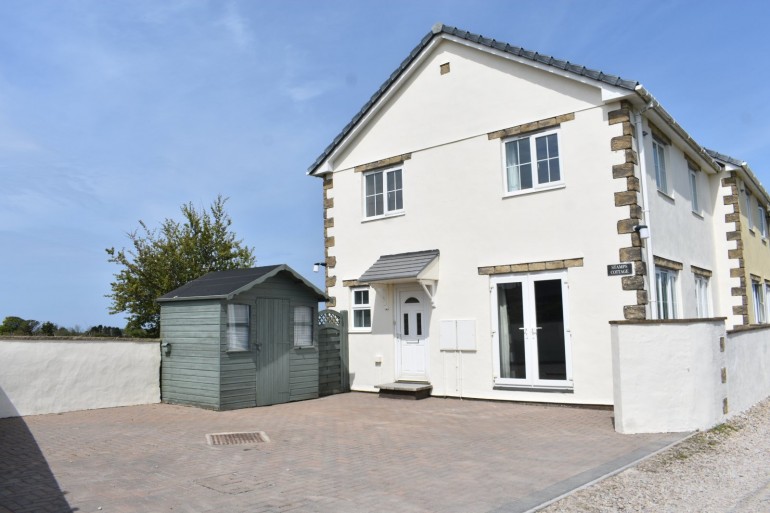
The property is hidden from the road by a detached garage and driveway parking for 2-3 vehicles. There is gated side access to the rear garden.
Roller door, loft storage, power and light connected.
The rear garden is a good size and is enclosed by walling and fencing. There is access via a ramp from the kitchen door which leads up to a large lawn which is enclosed by walling with mature trees and shrubs. The garden offers a good degree of privacy and is a lovely environment for sitting and relaxing and also a suitable and safe area for both children and pets.