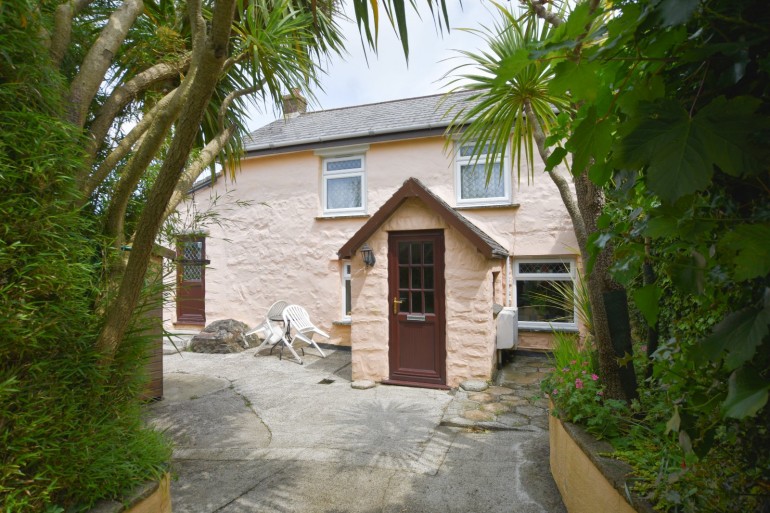
Double glazed door into lounge with open beamed ceiling, inglenook fireplace with wood burner fitted. Double glazed window to front with deep sill. Radiator. Door into Kitchen dining room.
Fittted with a range of base wall and drawer units, roll top work surfaces and tiled splashbacks, built in hob and double oven. One and a half bowl sink single drainer, plumbing for washing machine, space for fridge freezer, radiator. Wood framed window to rear, door to rear porch.
Wood framed window to rear, double glazed door to rear. Combination boiler fitted supplying hot water and radiators.
Stairs leading to first floor, landing with velux window, airing cupboard, doors to:
Master bedroom with double glazed window to front with deep sill, radiator.
Second double bedroom, double glazed window to rear overlooking garden, radiator.
Built in cabin bed, double glazed window to front with deep sill, radiator.
Fitted with a panelled bath with shower attachment, low level W.C, pedestal wash basin. Shower enclosure with thermostatic shower, extractor, radiator, double glazed frosted window to rear.
The property is set back from the approach by gravelled off road parking. Steps lead up to a raised lawned garden with a pathway to the front door. To the rear, there is a long garden which is laid to lawn with boundaries of fencing and trees. This garden is over grown and would benefit from landscaping. Immediately adjacent to the rear porch door there is a small area with steps leading to the rear garden and there is a right of way for neighbouring properties to gain access to the front.